Save
Ask
Tour
Hide
Share
$425,000
New Listing

3700 Monica Lane
Fort Worth, TX 76244

For Sale|Single Family Residence|Active
4
Beds
3
Total Baths
3
Full Baths
2,410
SqFt
$176
/SqFt
2011
Built
Subdivision:
Big Bear Creek Meadows
County:
Tarrant

Due to the health concerns created by Coronavirus we are offering personal 1-1 online video walkthough tours where possible.
Call Now: 1-469-880-4050
Is this the listing for you? We can help make it yours.
1-469-880-4050
3700 Monica Lane3700 Monica Lane3700 Monica Lane3700 Monica Lane
Save
Ask
Tour
Hide
Share

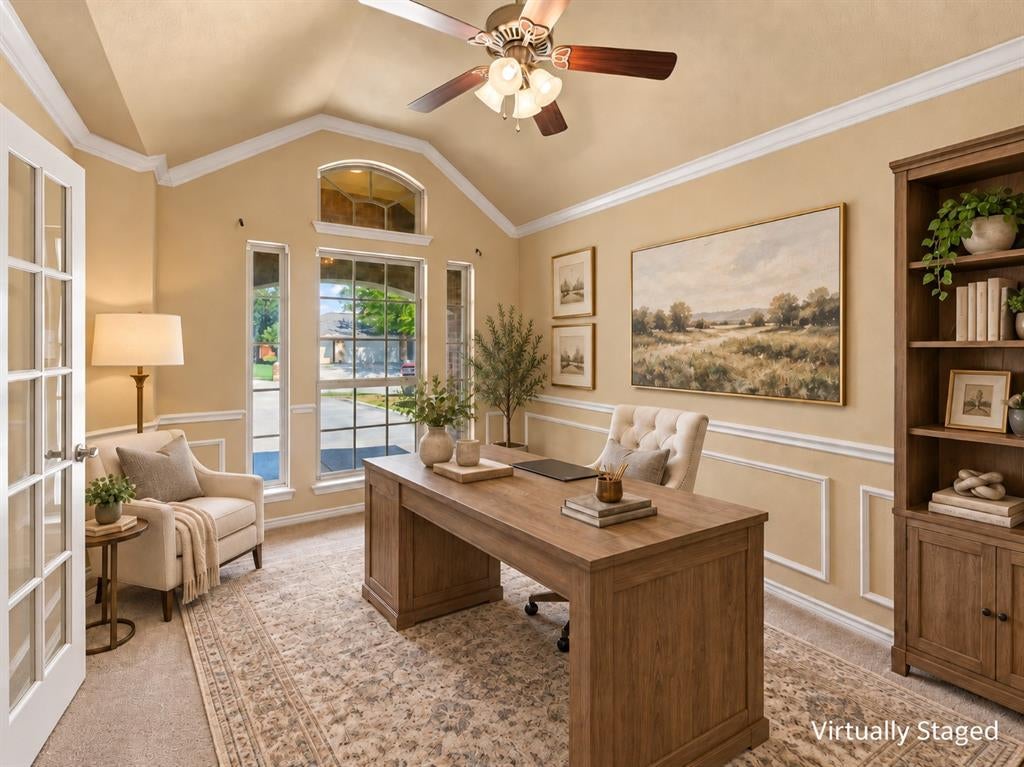
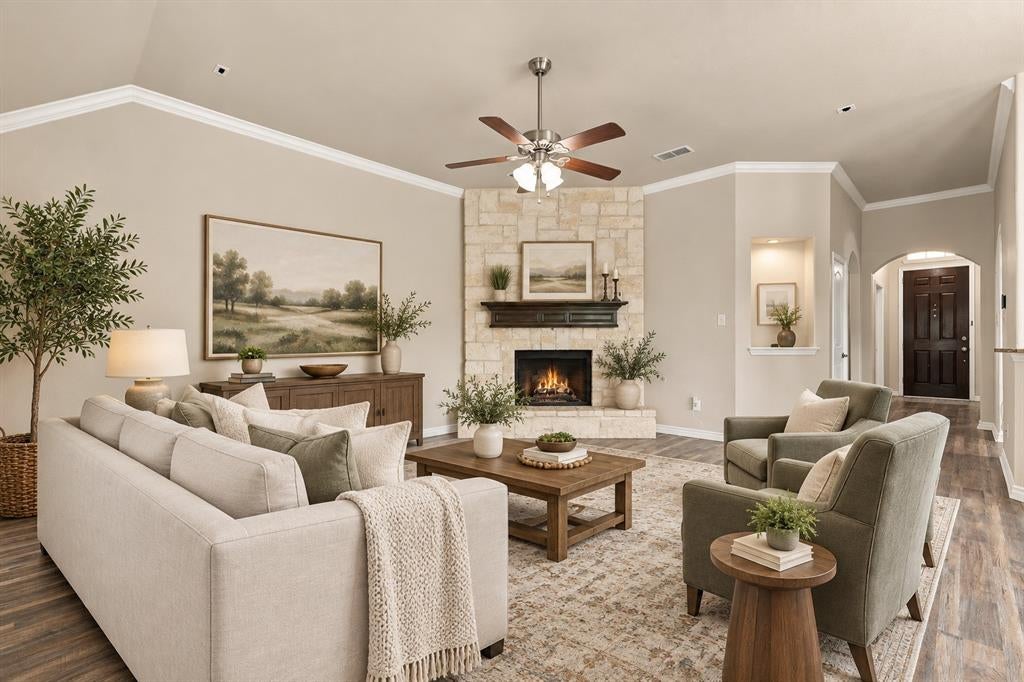
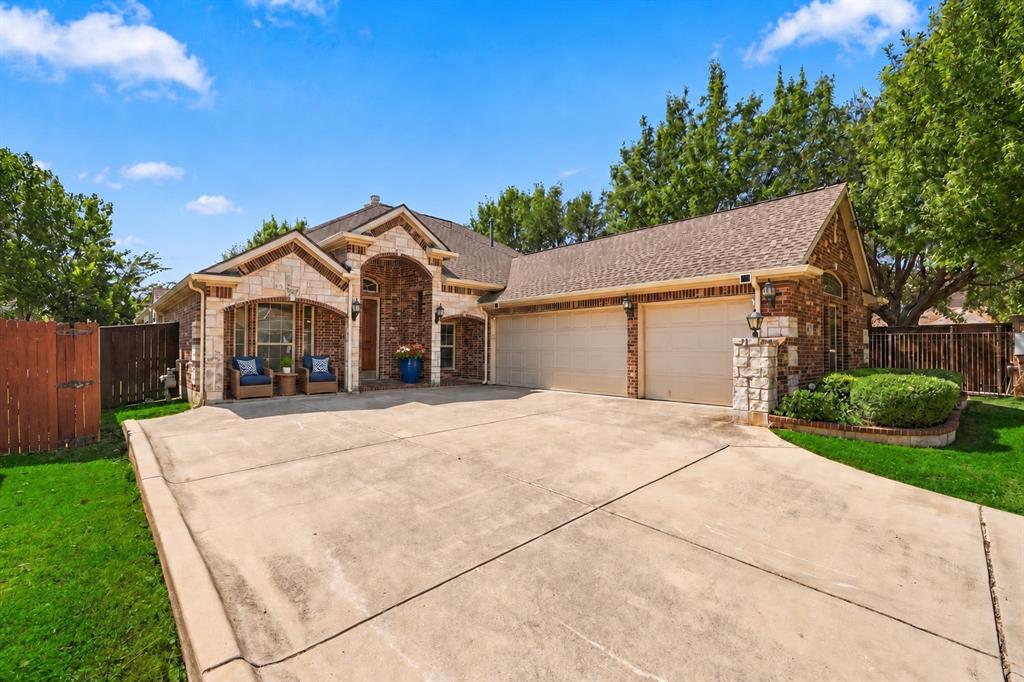
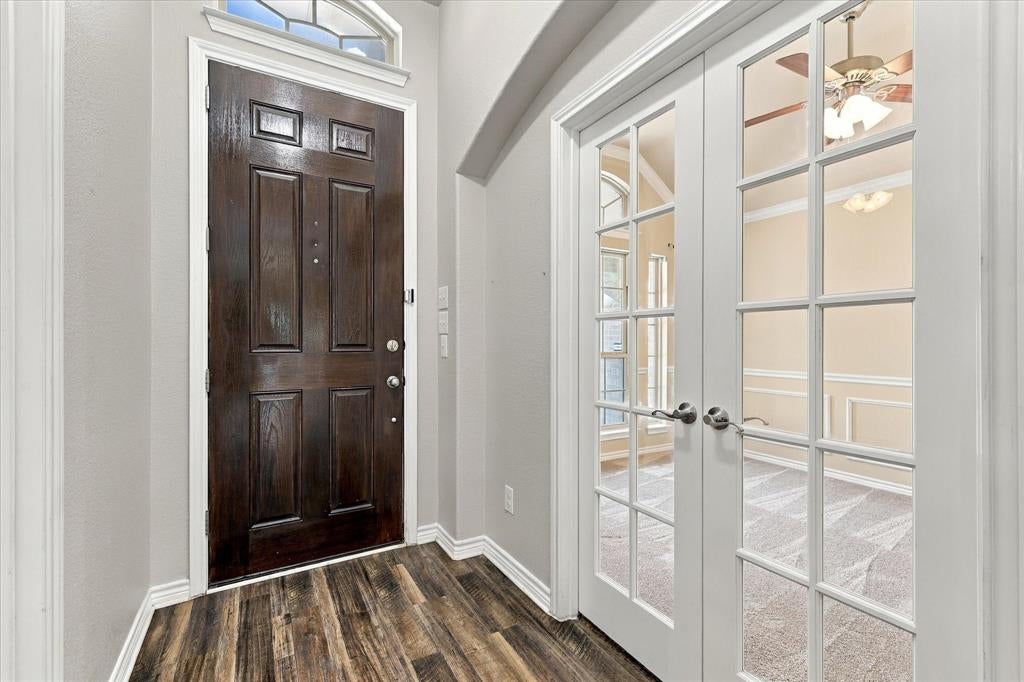
Welcome to this beautifully designed corner-lot home offering a functional layout, generous living spaces, and a desirable 3-car swing garage. Step inside to an open-concept living area anchored by a dramatic floor-to-ceiling stone fireplace, creating a warm and inviting focal point for everyday living and entertaining. The spacious kitchen offers an abundance of cabinetry, stainless steel appliances, ample counter space, and an easy flow into the dining and living areas. A private office provides the perfect space for working from home, while the oversized laundry room adds extra convenience and storage. The primary suite is thoughtfully designed with a private en suite featuring dual vanities, a separate shower and soaking tub and a large walk-in closet. Secondary bedrooms offer comfortable accommodations, while the upstairs features an oversized bedroom with its own bathroom, ideal for guests, a private suite, game room, media room or additional living space. Situated on a corner lot in a convenient Keller location, this home is just minutes from shopping, dining, entertainment and everyday conveniences.

Save
Ask
Tour
Hide
Share
Listing Snapshot
Price 
$425,000
Days On Site 
0 Days
Bedrooms 
4
Inside Area (SqFt) 
2,410 sqft
Total Baths 
3
Full Baths 
3
Partial Baths 
N/A
Lot Size 
0.2 Acres
Year Built 
2011
MLS® Number 
21393807
Status 
Active
Property Tax 
$8,679
HOA/Condo/Coop Fees 
$16.5 monthly
Sq Ft Source 
N/A
Friends & Family
Recent Activity
3 hours agoListing updated with changes from the MLS®
3 hours agoListing first seen on site
General Features
Acres 
0.2
Attached Garage 
Yes
Foundation 
Slab
Garage 
Yes
Garage Spaces 
3
Levels 
Two
Parking 
GarageGarage Faces SideAttached
Property Sub Type 
Single Family Residence
Sewer 
Public Sewer
Special Circumstances 
Standard
Utilities 
Electricity AvailableUnderground Utilities
Water Source 
Public
Interior Features
Appliances 
DishwasherDisposalElectric OvenGas CooktopMicrowave
Cooling 
Ceiling Fan(s)Central AirElectric
Fireplace 
Yes
Fireplace Features 
Gas
Fireplaces 
1
Flooring 
CarpetCeramic TileVinyl
Heating 
Natural Gas
Interior 
Built-in FeaturesGranite CountersWalk-In Closet(s)
Laundry Features 
Washer Hookup
Window Features 
Bay Window(s)
Save
Ask
Tour
Hide
Share
Exterior Features
Exterior 
Rain Gutters
Fencing 
Wood
Lot Features 
Corner LotFew TreesLandscapedSubdivided
Patio And Porch 
Covered
Roof 
Composition
Windows/Doors 
Bay Window(s)
Community Features
Association Fee 
$198.0
Association Fee Frequency 
Annually
School District 
Keller ISD
Financing Terms Available 
CashConventionalFHAVA Loan
Schools
School District
Keller ISD
Elementary School
Independence
Middle School
Trinity Springs
High School
Timber Creek
Listing courtesy of April Contreras of Coldwell Banker Apex, Realtors [email protected]


© 2020 North Texas Real Estate Information Systems. All rights reserved. Information is deemed reliable but is not guaranteed accurate by the MLS or NTREIS. The information being provided is for the consumer's personal, non-commercial use, and may not be reproduced, redistributed, or used for any purpose other than to identify prospective properties consumers may be interested in purchasing.
Last checked: 2026-09-25 10:03 AM CDT

Neighborhood & Commute
Source: Walkscore
Save
Ask
Tour
Hide
Share